
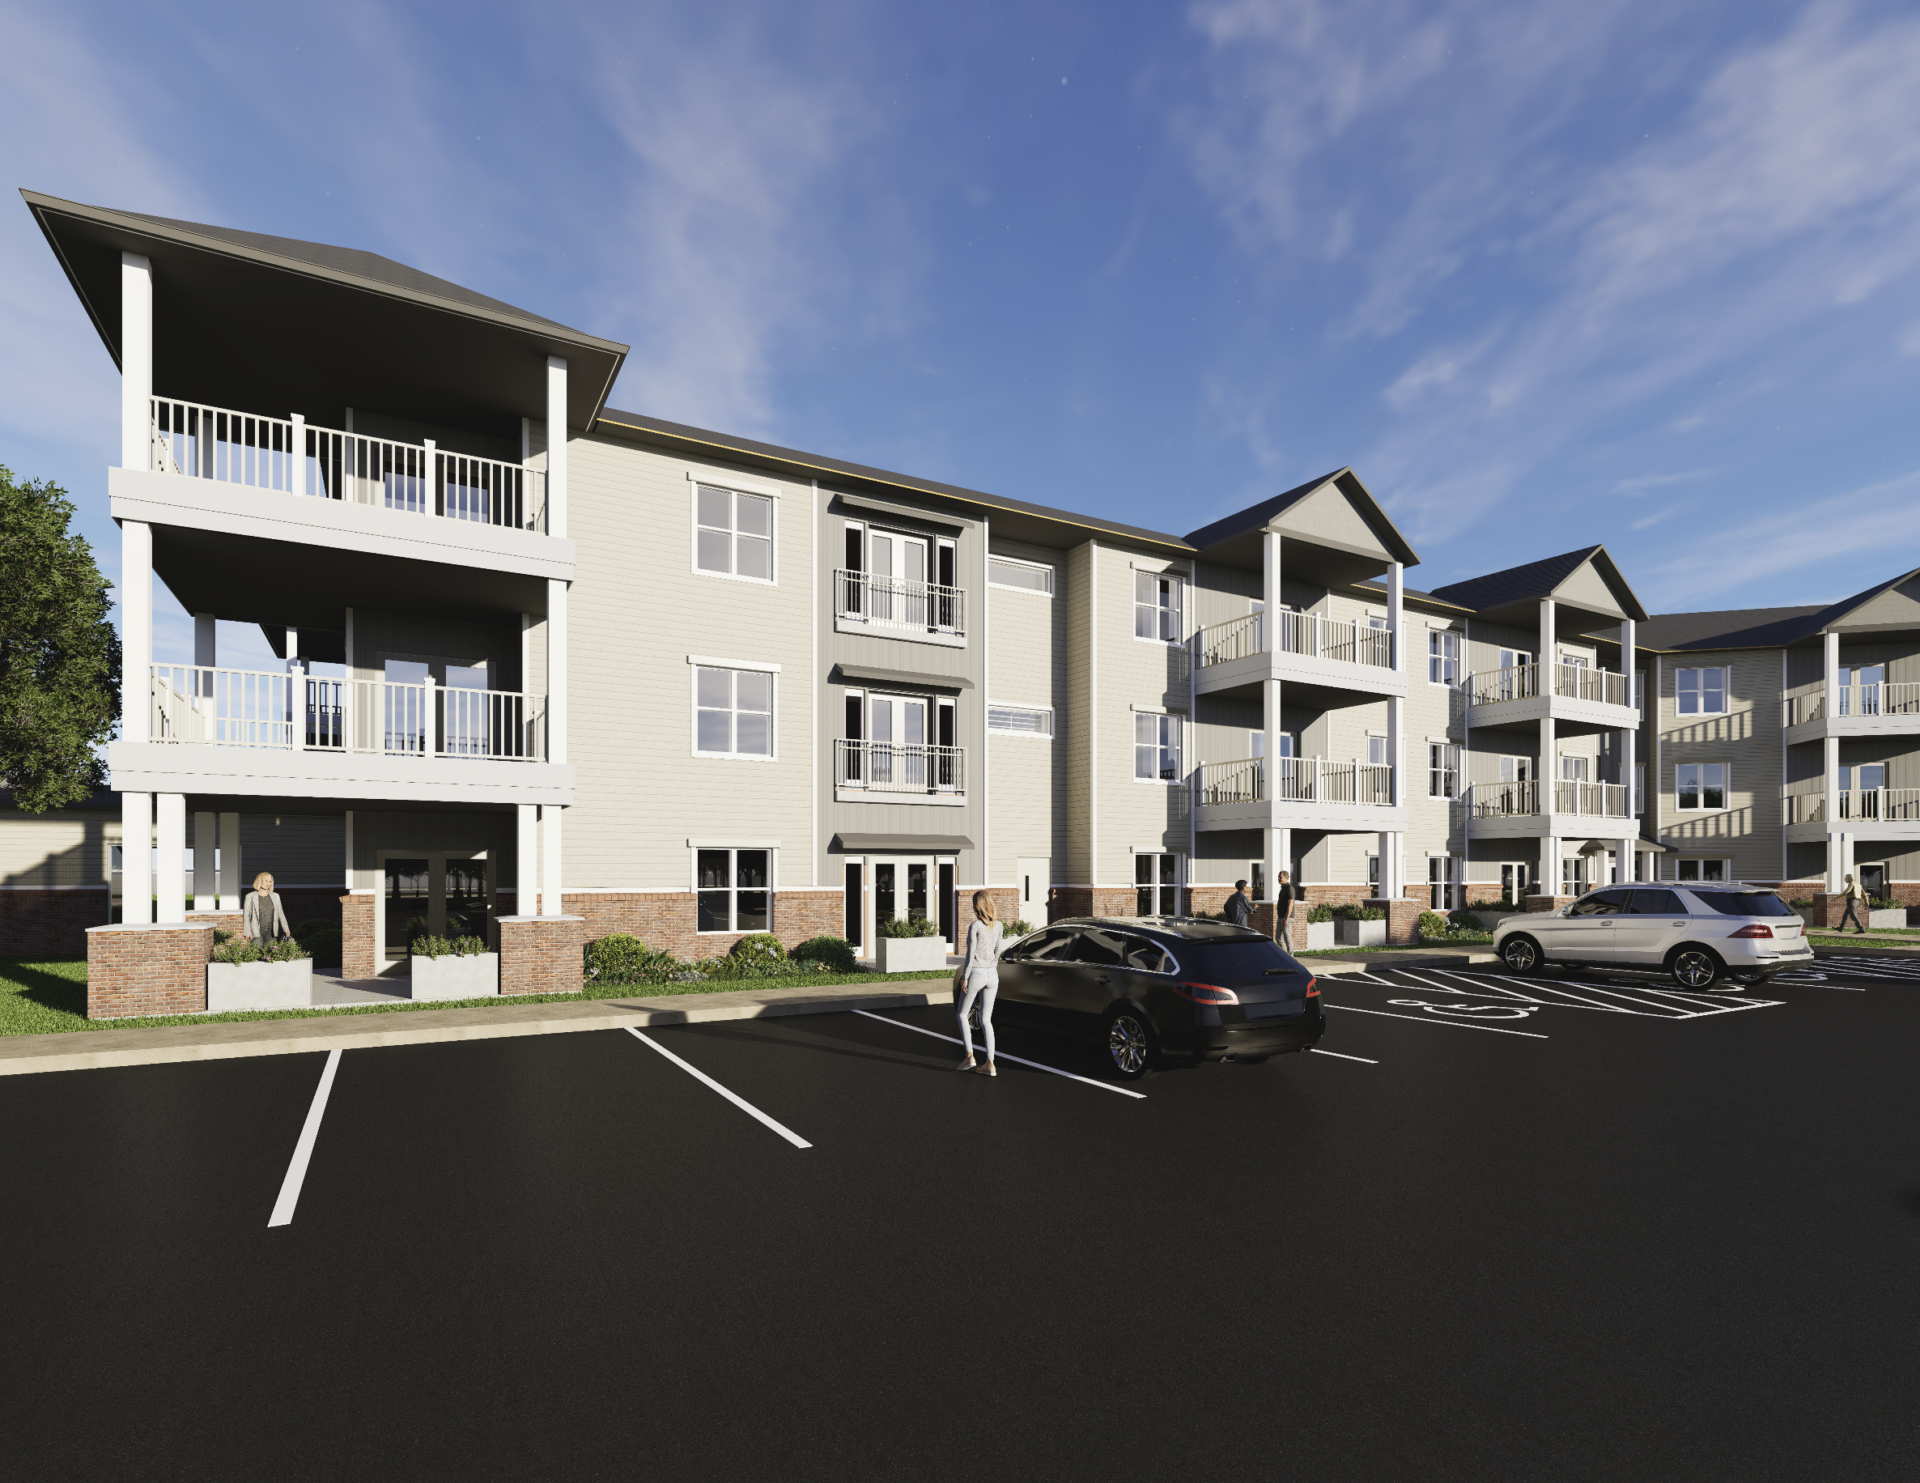
Juniper Court

Frederick Living Expands with Juniper Court

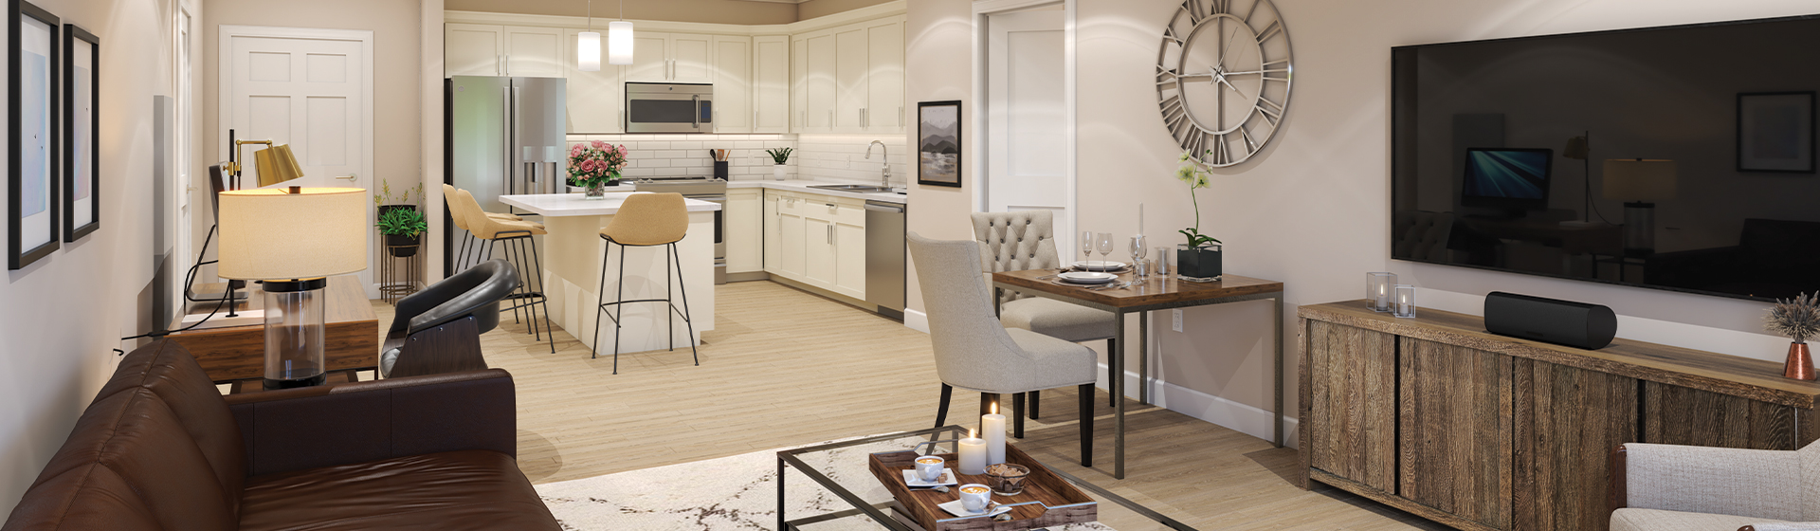
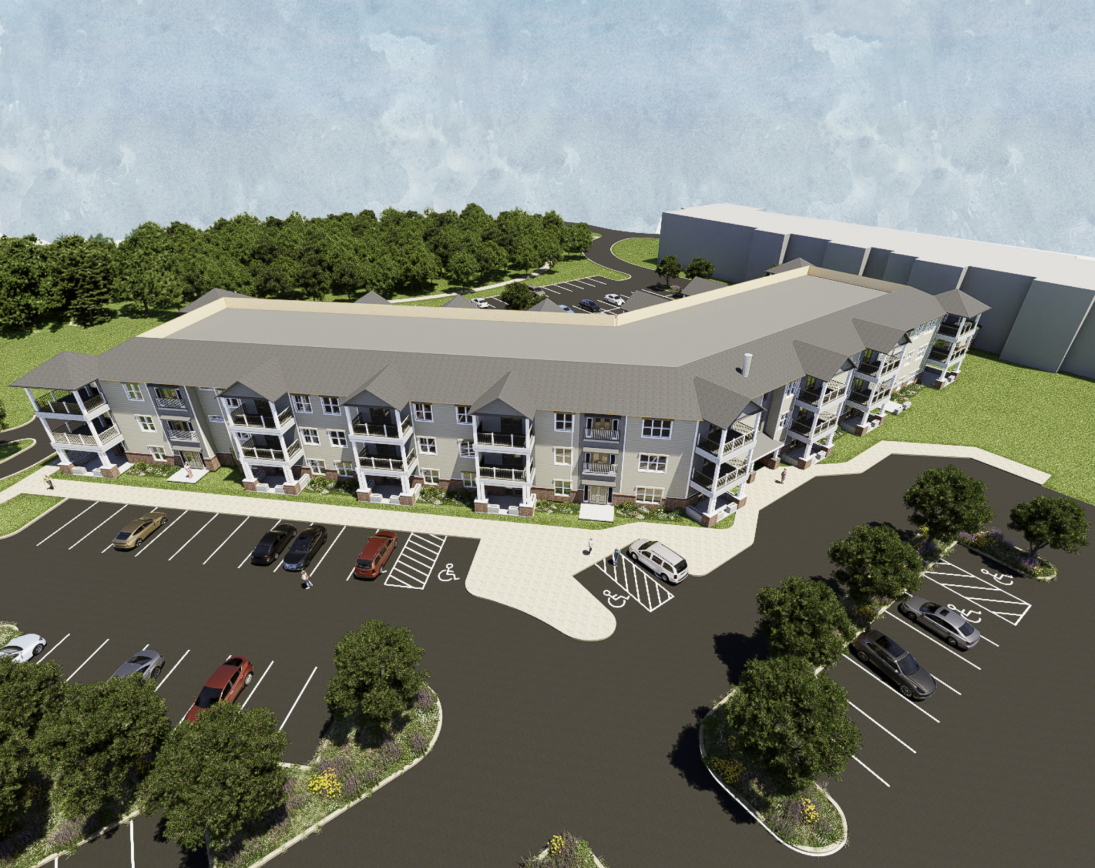
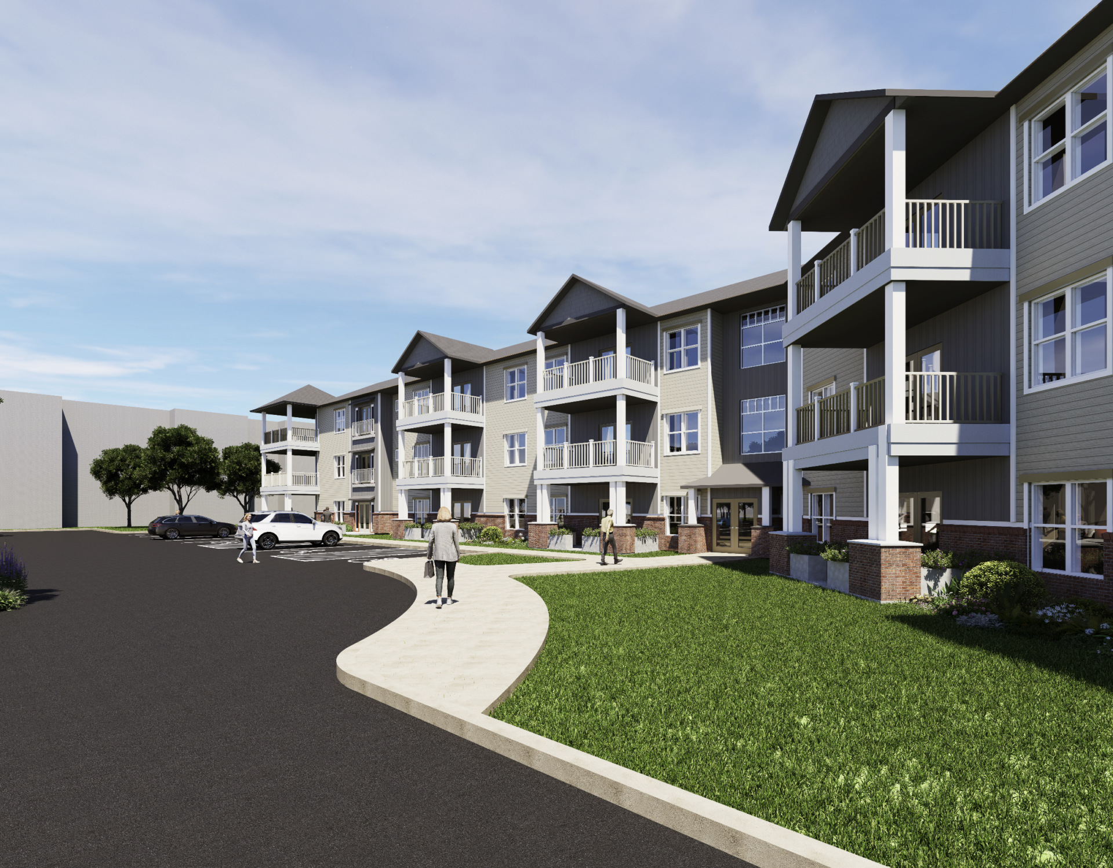
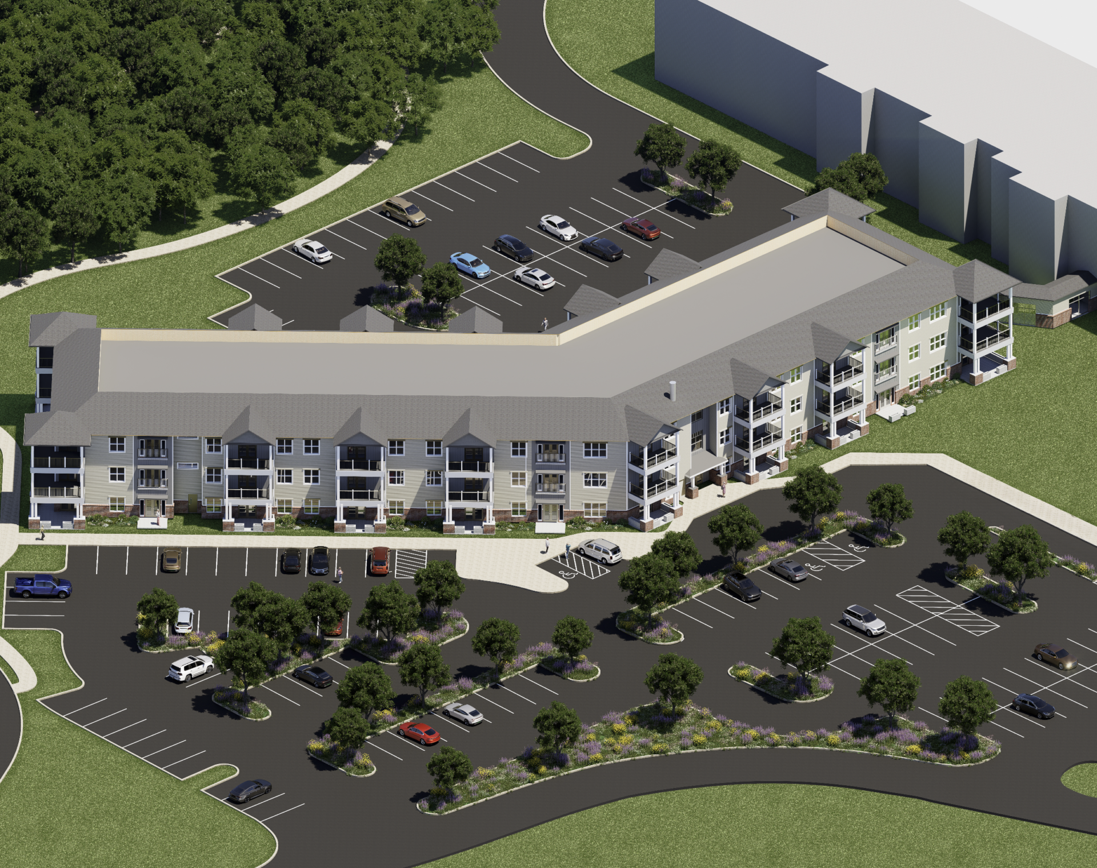
Discover a new opportunity to call Frederick Living home, with pricing starting at $360,600. Juniper Court apartments offer spacious living areas with nine-foot ceilings and a private patio or balcony.

Each full kitchen features an island with ample storage, and every apartment includes a full-size washer and dryer. Primary bedrooms offer walk-in closets and an ensuite or adjacent bathroom. An easy-to-access storage locker provides additional space.

Pricing is based on 2029 rates and includes all utilities, amenities and your choice of dining package.

How Pricing Works

Frederick Living is a continuing care retirement community (CCRC) with a fee-for-service model—you only pay for the services you need, when you need them.

We offer options from independent living for ages 55+ to personal care, health care, rehabilitation, respite care, and memory support.

Features

Choose from five floor plans ranging from 996 to 1,526 square feet, with one- and two-bedroom options, including layouts with a den.

Every apartment includes:

  • A large balcony for your own outdoor space
  • A walk-in closet in the primary bedroom
  • An ensuite or adjacent bathroom
  • A full-size washer and dryer in a dedicated laundry closet
  • Defined spaces for cooking and entertaining

Select floor plans also offer a Juliet balcony in the primary bedroom, separate dining space or a den for hobbies, working from home or welcoming guests.

Find the Floor Plan That Fits Your Life

Floor Plan A Features

• 2 Bed, 2 Bathroom + Den

• 1,526 Sq Ft

• 2 Bedrooms; primary suite includes walk-in closet and ensuite bathroom

• Den with windows and closet

• Large balcony + Juliet balcony in primary suite

• Closet laundry room

• Separate spaces for cooking, dining and entertaining

Floor Plan B Features

• 2 Bed, 2 Bathroom Option 1

• 1,183 Sq Ft

• 2 Bedrooms; primary suite includes walk-in closet and ensuite bathroom

• Large balcony + Juliet balcony in primary suite

• Closet laundry room

• Separate spaces for cooking, dining and entertaining

Floor Plan C Features

• 2 Bed, 2 Bathroom Option 2 (left and right)

• 1,219 Sq Ft

• 2 Bedrooms; primary suite includes walk-in closet and ensuite bathroom

• Large balcony

• Closet laundry room

• Separate spaces for cooking and entertaining

Floor Plan D Features

2 Bed, 2 Bathroom Option 3

• 1,298 Sq Ft

• 2 Bedrooms; primary suite includes walk-in

closet and ensuite bathroom

• Large balcony + Juliet balcony in primary bedroom

• Closet laundry room in secondary bathroom

• Second bedroom could double as a spacious den

• Separate spaces for cooking and entertaining

• 1 Bed, 1 Bathroom + Den (left and right)

• 996 Sq Ft

• Bedroom includes walk-in closet and adjacent bathroom

• Large balcony

• Closet laundry room

• Separate spaces for cooking, dining and entertaining

Floor Plan E Features

• 2 Bed, 2 Bathroom Option 3

• 1,298 Sq Ft

• 2 Bedrooms; primary suite includes walk-in closet and ensuite bathroom

• Large balcony + Juliet balcony in primary bedroom

• Closet laundry room in secondary bathroom

• Second bedroom could double as a spacious den

• Separate spaces for cooking and entertaining

Other Housing Options